
The final walkthrough is a focused review near the end of a custom-home, addition, or remodeling project. It gives the homeowner and contractor a shared opportunity to observe the finished work, record incomplete or corrective items, and agree on what happens next.
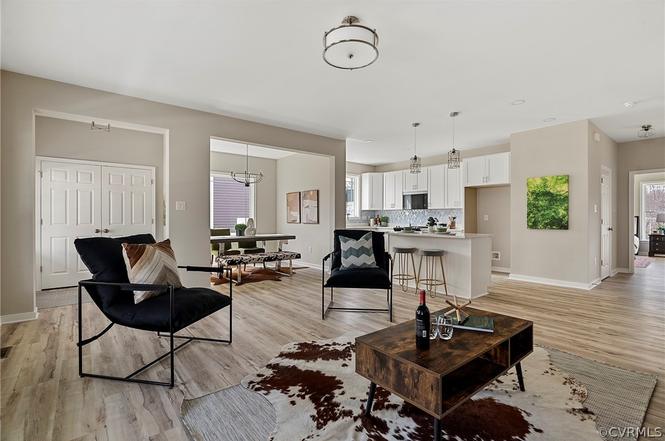
A walkthrough is most productive when it is organized rather than rushed. The goal is not to create a perfect-looking home under every possible lighting condition; it is to compare the completed project with the agreed scope, plans, selections, and normal expectations for finished work.
Review the project documents first
Before the meeting, gather the contract, current plans, written selections, approved change orders, and any earlier lists of open questions. These records help distinguish a missing scope item from a new preference or a later requested change.
Read the contractor's walkthrough or completion procedure if one has been provided. Confirm who should attend, how items will be recorded, and whether equipment demonstrations or document handoffs will occur at the same meeting.
Schedule the review when the home is ready
A final walkthrough works best after the major work is complete, construction materials have been removed from the areas being reviewed, and the rooms are reasonably clean and well lit. If several obvious tasks remain, it may be more useful to hold a progress review first and reserve the final walkthrough for later.
Allow enough time to move methodically through the project. Try to avoid combining the walkthrough with moving furniture, deliveries, or a crowded gathering. Fewer distractions make it easier for everyone to see and document the same details.
Use one room-by-room route
Start at one exterior corner or one interior room and follow a consistent path. In each space, look from the floor upward: flooring and transitions, baseboards and trim, walls, cabinets and built-ins, doors and windows, fixtures, and ceilings.
Finish one area before moving to the next. Jumping between rooms can produce duplicate notes or leave spaces unreviewed. Include closets, utility areas, the garage, porches, and exterior work that is part of the project scope.
Operate the items intended for everyday use
Open and close accessible doors, windows, drawers, and cabinet doors. Observe installed lighting, faucets, exhaust fans, and other included fixtures with the contractor's guidance. Ask for demonstrations of unfamiliar controls or equipment rather than experimenting with settings you do not understand.
A walkthrough is an observation and orientation meeting, not a technical inspection. Questions about system performance, code compliance, testing, or specialized equipment should be directed to the appropriate project professional or inspector.
Describe the location and condition precisely
A useful punch-list item explains where the issue is and what was observed. “Paint” is difficult to act on. “Small unpainted area on the living-room baseboard beside the patio door” gives the team a clear location and condition to review.
Number each item and attach a photo when it improves clarity. For wide views, add a close photo of the detail. Avoid using removable tape on a surface unless the contractor confirms it is appropriate; some finishes can be marked or damaged.
Keep one shared list
Collect observations in a single document instead of sending separate texts, emails, and photo groups after the meeting. A consolidated list reduces duplicates and gives both parties the same reference.
Useful fields include the item number, room or location, observation, photo, person responsible, status, and follow-up note. If the contractor uses a project-management system, follow that process so updates remain attached to the correct item.
Separate punch work from new work
A punch list generally addresses work already included in the project that needs completion, review, or correction. A request to add shelves, change a selected fixture, repaint a room in a different color, or revise completed work may be a separate change in scope.
Ask the contractor to clarify uncertain items. When a request is outside the agreed scope, document it separately with any price and schedule effect before deciding whether to proceed. This keeps completion work from becoming mixed with new choices.
Agree on priorities and access
Some items may affect the use of a room, while others are small finish details. Identify anything that limits safe access or normal use so the contractor can review priorities. Do not attempt repairs or adjustments yourself while an item is being evaluated.
Discuss how the team will enter the property, the days or time windows available, whether the home will be occupied, and how pets, alarms, or deliveries should be handled. Access planning can be especially important when several trades need to return.
Confirm the closeout process in writing
At the end of the walkthrough, confirm who will distribute the final list, how completion will be updated, and how follow-up will be reviewed. Dates may depend on trade availability, replacement materials, weather, access, or the type of item, so ask the contractor to communicate project-specific timing rather than assuming every task can be completed together.
Also identify the closeout documents that apply to the project, such as product information, care instructions, manuals, selection records, keys, or contractor-provided documentation. Keep them together with your contract and project photos.
- Compare the work with the current project documents
- Follow one complete room-by-room route
- Record exact locations and clear observations
- Separate completion items from new requests
- Confirm responsibilities, access, and follow-up
A clear list supports a smoother finish
A thoughtful walkthrough turns scattered observations into an organized closeout plan. When the homeowner and contractor use the same numbered list, clear descriptions, and an agreed follow-up process, everyone has a better view of what remains.
After completion, keep building records and begin a practical care routine. Our first-year home maintenance checklist offers a useful place to start. You can also explore Sapphire Construction's custom-home building services for Richmond and Central Virginia homeowners.