
A mudroom and laundry room can do much more than hold a washer, dryer, and a few hooks. With the right location and details, the space can organize daily arrivals, contain wet or dirty items, support household storage, and make laundry easier to move through the home.
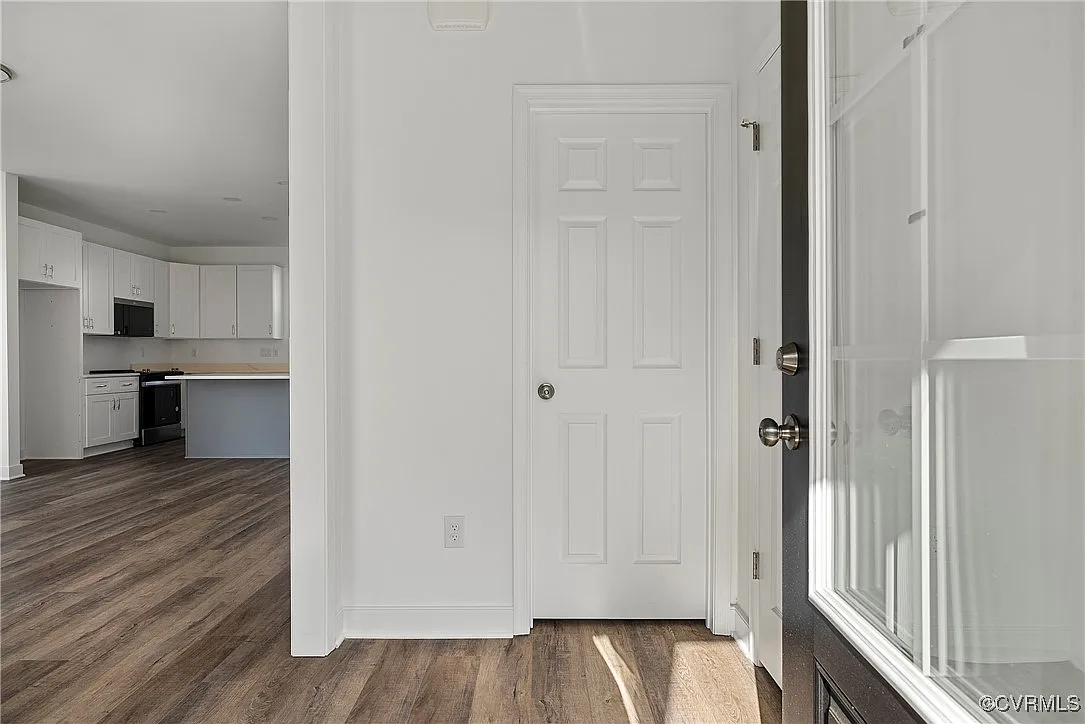
These rooms are often compact, which means every door swing, cabinet, appliance, and walkway matters. Whether you are planning a custom home or adding space to an existing home, work through the following decisions before drawings and product selections are finalized.
1. Decide whether the functions belong together
A combined mudroom and laundry room can use space efficiently, but the arrangement is not right for every household. Think about when people arrive, unload groceries, remove outdoor gear, wash clothes, and fold laundry. If those activities regularly happen at the same time, the room needs enough clear floor space for them to coexist.
Separating the functions can keep clean laundry away from shoes and outdoor equipment. Combining them can concentrate plumbing, storage, and household work in one place. Base the decision on your routines rather than on a standard floor plan.
2. Choose the best location and route
Map the path from the driveway, garage, yard, kitchen, bedrooms, and closets. A convenient exterior entry is helpful, but the interior route matters just as much. Carrying laundry through a busy kitchen or across a formal room may become frustrating over time.
Also consider noise, especially if the room shares a wall with a bedroom, home office, or main living area. Ask the design and construction team how the room's location affects plumbing runs, dryer venting, exterior doors, windows, and nearby mechanical systems.
3. Protect comfortable circulation
Draw appliance doors, cabinet doors, exterior doors, and interior doors in their open positions. Confirm that someone can enter, pass through, or reach storage while the washer, dryer, or a cabinet is open. A bench, pet station, or laundry basket should not reduce a necessary walkway.
If the room connects the garage to the house, treat that movement as a primary traffic route. Measure actual hampers, strollers, sports bags, and other bulky items that will travel through the space.
4. Select appliances before finalizing cabinets
Record the exact washer and dryer dimensions along with required clearances, door directions, connections, and manufacturer installation information. Front-loading, top-loading, stacked, and side-by-side arrangements use the wall and surrounding cabinetry differently.
Decide whether the machines should be exposed, placed under a counter, raised on pedestals, stacked, or concealed. Leave appropriate access for connections and service. If you may replace the appliances later, discuss how the design can accommodate realistic future options.
5. Give every storage category a home
Make an inventory before drawing lockers or cabinets. Typical categories include coats, shoes, bags, mail, keys, cleaning supplies, laundry products, ironing equipment, linens, pet supplies, and seasonal gear. Separate frequently used items from occasional storage.
Open hooks and shelves are fast to use but keep belongings visible. Closed cabinets look calmer but require enough door and aisle space. A practical mix may include a landing surface, accessible hooks, shoe storage, tall utility storage, and upper cabinets for products that should be kept out of reach.
6. Plan the complete laundry workflow
Follow a load from collection through sorting, washing, drying, hanging, folding, and returning it to a bedroom or closet. Provide a place for baskets at the stages when they are waiting. If clothes need to air-dry, decide whether you want a hanging rod, wall rack, ceiling rack, or cabinet feature.
A folding counter needs useful depth and uninterrupted surface area. A sink can support hand-washing, soaking, cleanup, or pet care, but it also uses cabinet and counter space. Choose it because it supports a real routine.
7. Coordinate water, drainage, and ventilation
Have the project team coordinate appliance connections, a sink if included, and the dryer's required vent route. Keep access to shutoffs and service points in the plan. Ask how the specific appliances and room configuration affect ventilation, heat, and moisture management.
If the room is created through an addition or remodel, existing walls, structure, utilities, and exterior conditions may influence the layout. Resolve those constraints early instead of forcing connections around finished cabinetry.
8. Use lighting and electrical details intentionally
Provide even general lighting and focused light at counters, a sink, or a utility area. Avoid placing the main work surface in your own shadow. If the room includes an exterior door, consider how natural light, privacy, and nighttime entry will be handled.
Coordinate receptacles and switches with appliances, counters, charging needs, cordless equipment, and cleaning tools. Confirm the exact electrical requirements with the plans and selected equipment before rough-in. Our electrical planning guide offers more questions to review before walls are closed.
9. Choose finishes for the work the room will do
Evaluate flooring, baseboards, cabinet finishes, counters, and wall protection for moisture, tracked-in dirt, cleaning, and everyday wear. A beautiful material that is difficult to maintain may not suit an entrance used by pets, children, or gardening gear.
Bring physical samples into the room's light and view them together. Check flooring transitions to adjoining rooms and coordinate the selected thicknesses before installation. If the project involves existing finishes, decide where matching is important and where a deliberate transition makes more sense.
- Map everyday arrival and laundry routes
- Confirm appliance details before cabinet design
- Protect door swings and clear circulation
- Assign a place to baskets, gear, and supplies
- Coordinate utilities, lighting, and finishes early
Design the room around daily life
The most useful mudroom and laundry plans begin with the household's real habits. A measured inventory and a step-by-step review of the workflow give the design team better information than a collection of attractive room photos alone.
Explore Sapphire Construction's custom-home building services and home addition services for Richmond and Central Virginia homeowners, or bring your ideas to a project consultation.