
A garage may begin as a place to park, but its design affects storage, household circulation, exterior appearance, and daily routines. Thinking beyond “one car or two” before the plans are finalized can help the space support the way your household actually lives.
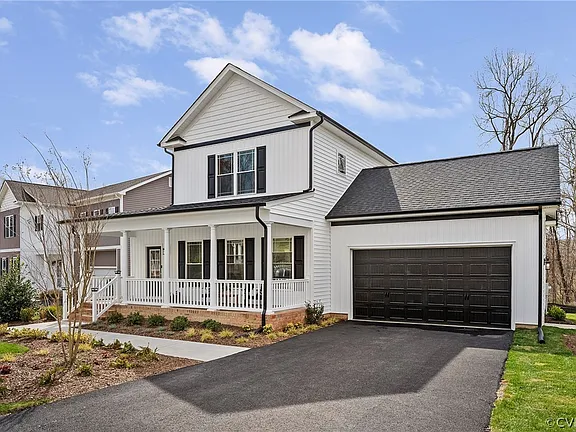
The right arrangement depends on your vehicles, property, budget, and priorities. Use these eight decisions to organize a practical conversation with your designer and builder.
1. Measure the vehicles and the activities around them
List every vehicle you expect to park inside, including trucks, SUVs, bicycles, motorcycles, or recreational equipment. Note overall length and width, mirror position, liftgate clearance, charging-port location, and the space needed to open doors comfortably.
Then consider what happens around the vehicles. Loading children, carrying groceries, using mobility equipment, working at a bench, or moving lawn equipment all require clear floor area. A plan that fits parked vehicles on paper may still feel tight if those movements are not considered.
2. Decide what must be stored in the garage
Create a specific inventory instead of relying on a general label such as “garage storage.” Seasonal decorations, tools, sports gear, trash and recycling containers, outdoor furniture, and yard equipment have different dimensions and access needs.
Choose where cabinets, shelves, wall-mounted systems, or a workbench could go without interfering with vehicle doors, windows, electrical equipment, or the path into the house. If overhead storage is part of the idea, discuss it while ceiling heights, doors, lighting, and structure are being coordinated.
3. Choose the door arrangement with the driveway
One wide garage door and separate single doors create different exterior proportions and parking routines. Door placement also affects wall space inside, the driveway approach outside, and how easily each vehicle can enter or leave.
Review the turning path from the street or driveway with the site plan. A door that looks balanced on an elevation may be inconvenient if the approach is narrow or angled. The garage and driveway should be designed together, especially on sloped, wooded, or compact properties.
4. Plan the route into the house
The everyday entry from the garage often carries groceries, backpacks, muddy shoes, packages, and pets. Trace that route to the kitchen, pantry, mudroom, laundry room, or stairs. Look for door conflicts, narrow turns, and places where bags or shoes will collect.
If a mudroom or drop zone is planned, identify the users and items it needs to handle. Our guide to mudroom and laundry room planning can help coordinate storage, appliances, circulation, and daily routines near the garage entry.
5. Coordinate utilities and equipment early
Discuss the equipment that may occupy garage walls or adjacent utility space, including electrical panels, water equipment, mechanical systems, controls, or charging equipment. Their final locations must be coordinated with the project team and applicable requirements.
Also identify where you expect general-use receptacles, lighting controls, a refrigerator or freezer, tool charging, or other owner equipment. Early planning helps keep useful wall space from being claimed unexpectedly and lets the electrical design reflect intended use.
6. Make lighting and daylight task-specific
Overhead lighting should support parking, storage, cleaning, and any planned work area. Think about how open garage doors, tall vehicles, shelves, or cabinets may block light. A workbench may need its own focused lighting rather than relying only on ceiling fixtures.
Windows can bring daylight into the space but also use wall area and affect privacy. Review their height and location from both inside and outside. If a side or rear door is planned, confirm that the exterior path has appropriate lighting and connects sensibly to the yard.
7. Consider future uses without overbuilding
Your needs may change even if the garage remains a garage. Possible future priorities could include another vehicle, more storage, a hobby area, electric-vehicle charging, or improved access. Identify the few changes that are realistic for your household and discuss which preparations make sense now.
Avoid assuming the garage can later become finished living space without additional evaluation. Structure, insulation, moisture control, mechanical systems, windows, exits, floor elevations, and approvals may all affect what is possible. Treat any future conversion as a separate project to review with qualified professionals.
8. Review the garage as part of the exterior design
Because garage doors can occupy a large part of the front or side elevation, their scale, style, color, and placement influence the character of the whole house. Compare the garage massing with the front entry, windows, rooflines, and exterior materials.
Also review grading and water movement around the driveway and garage. The project team should coordinate the site, finished floor elevations, thresholds, and drainage strategy rather than treating the building and driveway as unrelated pieces.
- Plan clearances around the vehicles, not just parking spaces
- Assign a location to the storage you actually need
- Coordinate doors, driveway, utilities, and lighting early
- Trace the everyday route from the garage into the home
- Review both future flexibility and exterior appearance
Start with daily life, then finalize the dimensions
A useful garage is shaped by the routines it supports. When vehicles, storage, household access, equipment, and the homesite are discussed together, the plan can be developed around real use rather than a generic label.
Sapphire Construction helps homeowners plan and build custom homes and homes on their property in Richmond, Central Virginia, and surrounding communities. Bring your garage priorities to the first conversation so they can be considered with the rest of the home.